


Unit Information
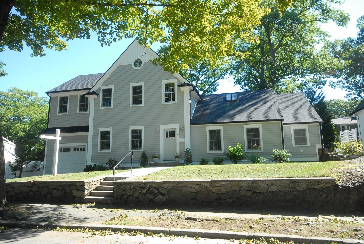
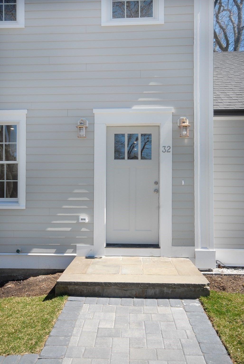
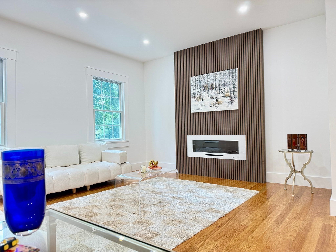
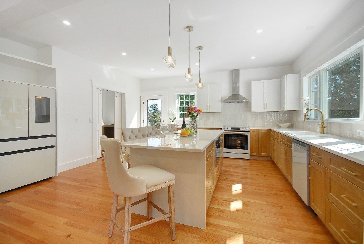
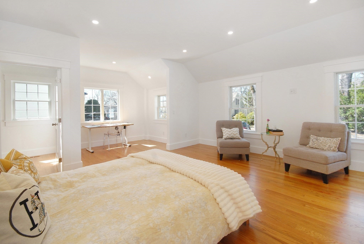
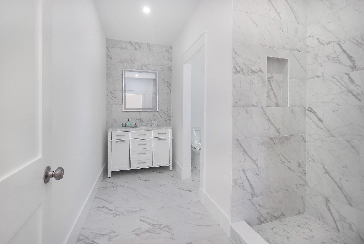
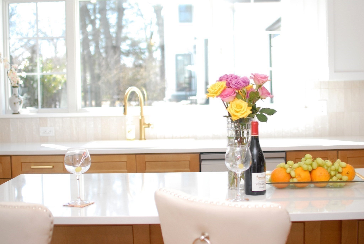
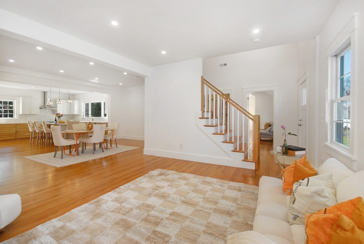
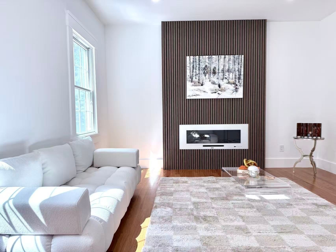
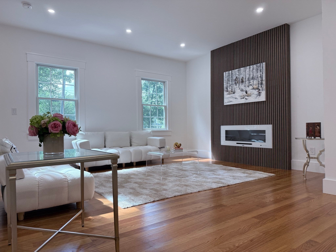
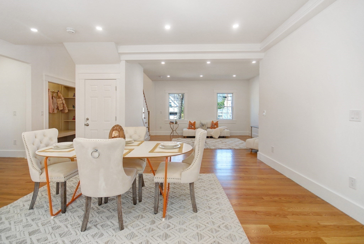
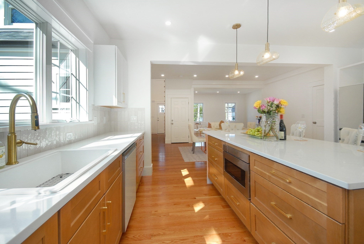
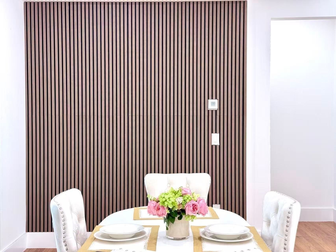
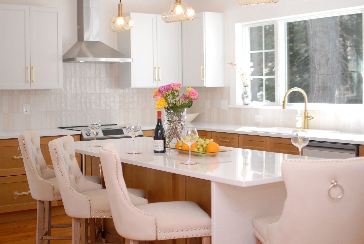
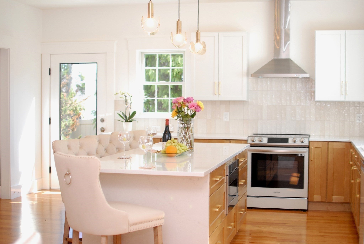
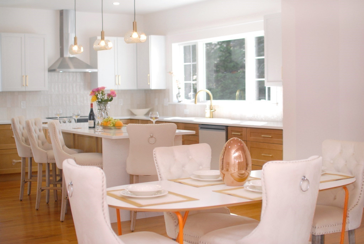
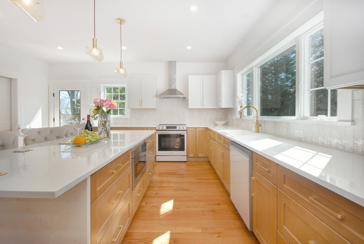
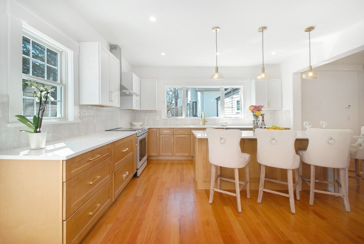
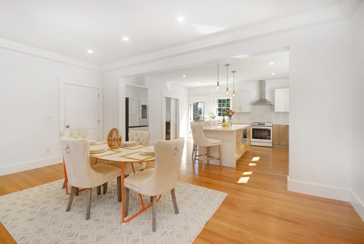
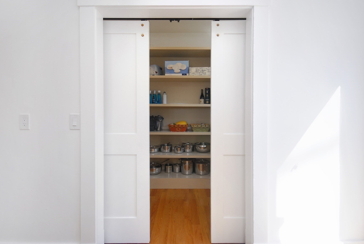
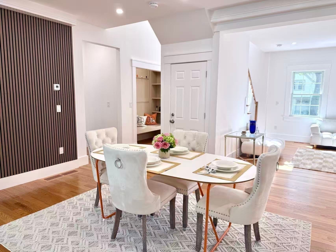
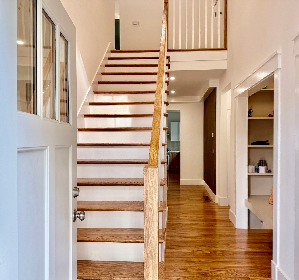
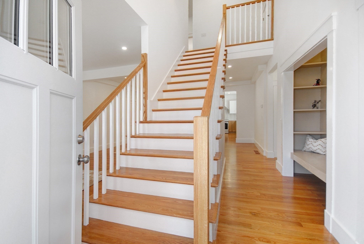
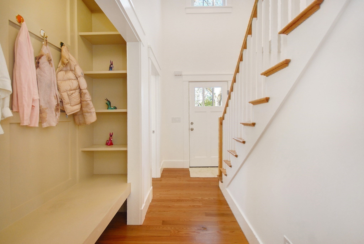
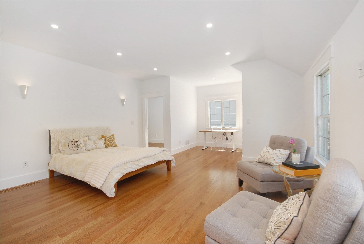
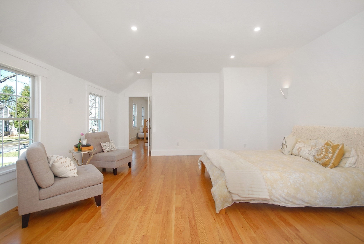
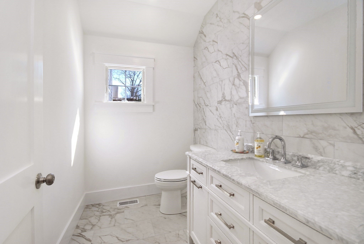
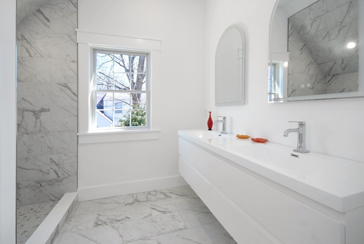
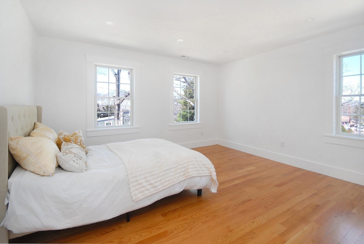
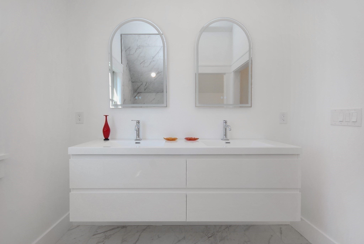
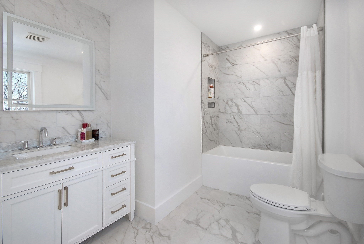
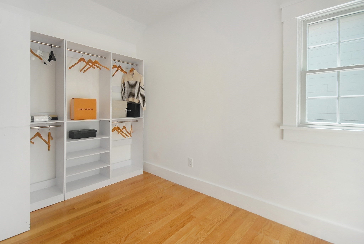
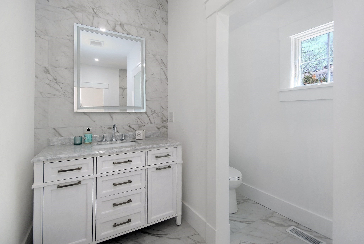
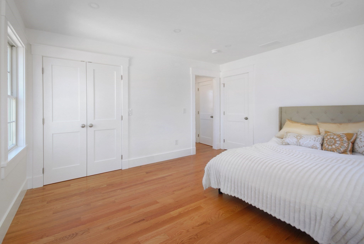
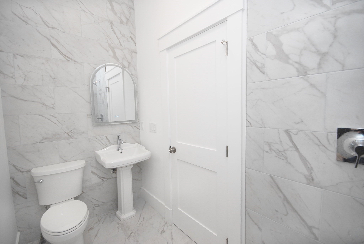
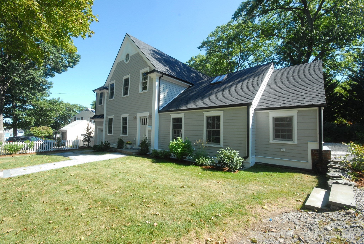
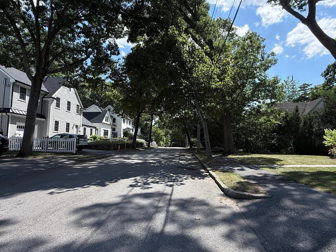
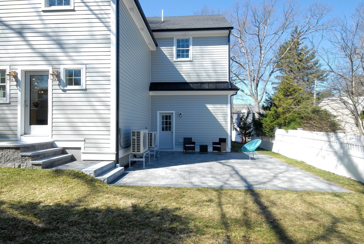
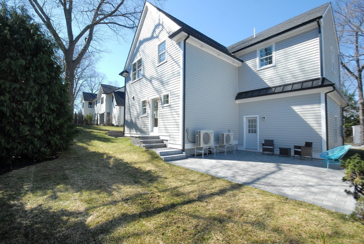
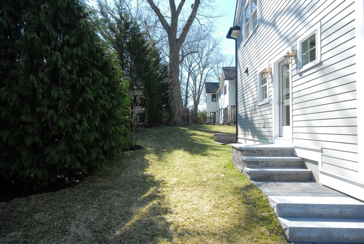
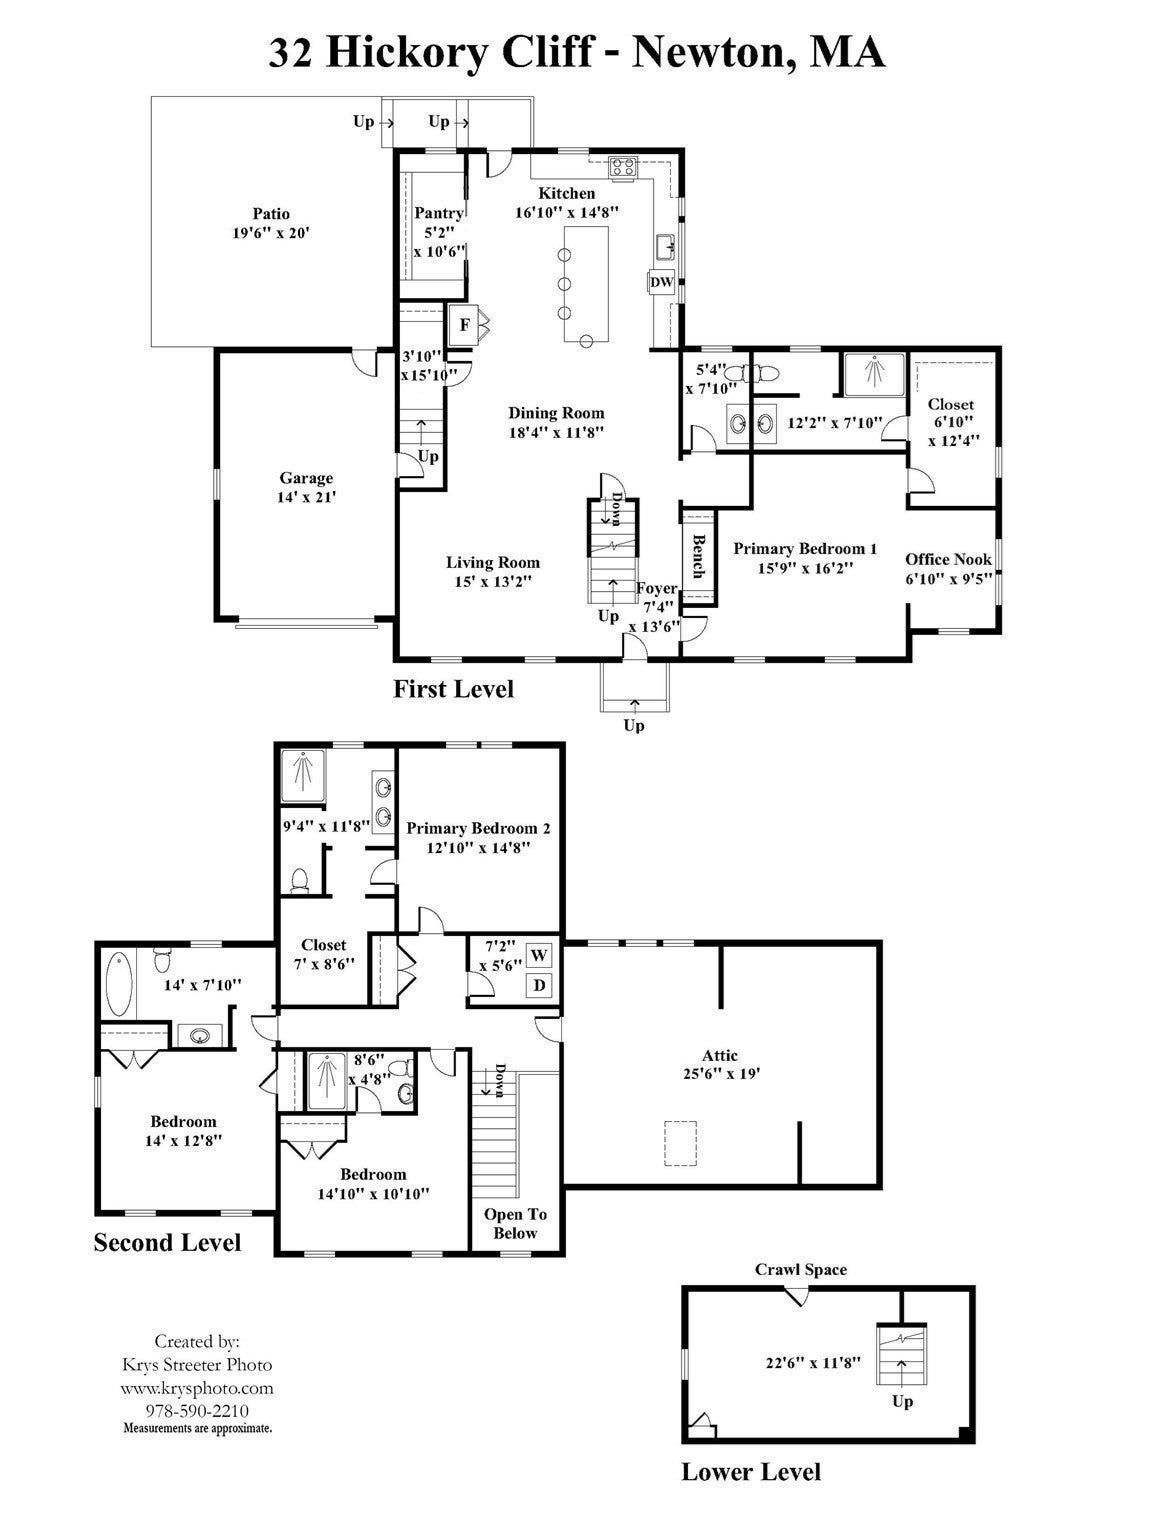
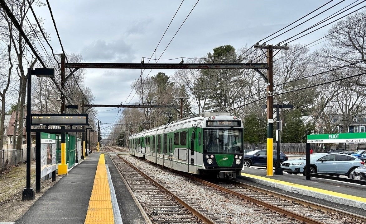
Price improvement! The new-construction lifestyle without the new-construction premium — completely rebuilt from the ground up in 2026, thoughtfully redesigned with high-end finishes, timeless style, and exceptional craftsmanship, no detail overlooked. Brand-new roof, frame, siding, and systems, with renewed windows throughout. An open two-story foyer welcomes you in. High ceilings and abundant natural light streaming through oversized windows give the entire home an extremely bright, airy feeling. Designed to live wide rather than tall: generous open floors with no third-story climb at the end of the day. Two primary suites give this home an edge other Newton houses can't match. The first-floor suite features a walk-in closet, an office nook, and a spa bath wrapped floor to ceiling in marble-look tile — a genuine primary bedroom, not a converted study. Upstairs, a second primary suite with double vanities, plus additional bedrooms, each with its own en-suite bath. The main level opens around a chef's kitchen with quartz counters, a walk-in pantry, and an oversized island with a built-in microwave drawer, flowing into the dining room and a living room with a fireplace and TV-ready wall — made for entertaining. A beautiful half bath serves guests on the first floor. Gleaming brand-new hardwood floors throughout, second-floor laundry, and a high-efficiency cold-climate heat pump built to Newton's fossil-fuel-free code. Below, the partial basement serves as a home gym, with additional crawl space. The oversized one bay garage offers EV charging, remote doors, and a high ceiling; out back, a fully fenced yard with a paver patio and mature plantings.Set on a quiet Newton Upper Falls street canopied by old-growth trees — minutes to Route 9 and I-95, and a short walk to the Green Line at Eliot, just two streets away. Newton's highly ranked schools: Angier or Zervas Elementary, Brown Middle, and Newton South High.
- Additional Details
- Status: Active
- Type: Single Family, Single Family Residence
- Zip Code: 02464
- Parking
- Garage: 1
- Garage Capacity: 1
- Parking: Paved,Attached,Garage Door Opener,Oversized,Off Street,Garage
- Parking Spaces: 3
- Rooms and Dimensions
- Total Rooms: 7
- Has Basement: Yes
Loading...
$2,495,000
- Listing ID: 73568025
- Bedrooms: 4
- Full Baths: 4
- Half Baths: 1
- Living Area: 3,804 sqft Convert
- Lot Size: 7,218 sqft Convert
- Acres: 0.17
View description

Luxury Residential Group
(617) 233-5800
Receive more info or arrange a tour
When you are ready, please contact us and we will put our unrivaled knowledge of the Boston real estate market to work for you. Whether you are buying a luxury condo or renting a luxury apartment, we pledge to make your experience as stress free and enjoyable as possible.
Please call, email, or send us a message through the web form below. An LRG Real Estate agent will contact you promptly.

 LRG Luxury Residential Group | 355 Boylston St, Boston MA 02116 | (617) 233-5800 | |